


The Českobudějovická Zátková villa is transforming into a modern center
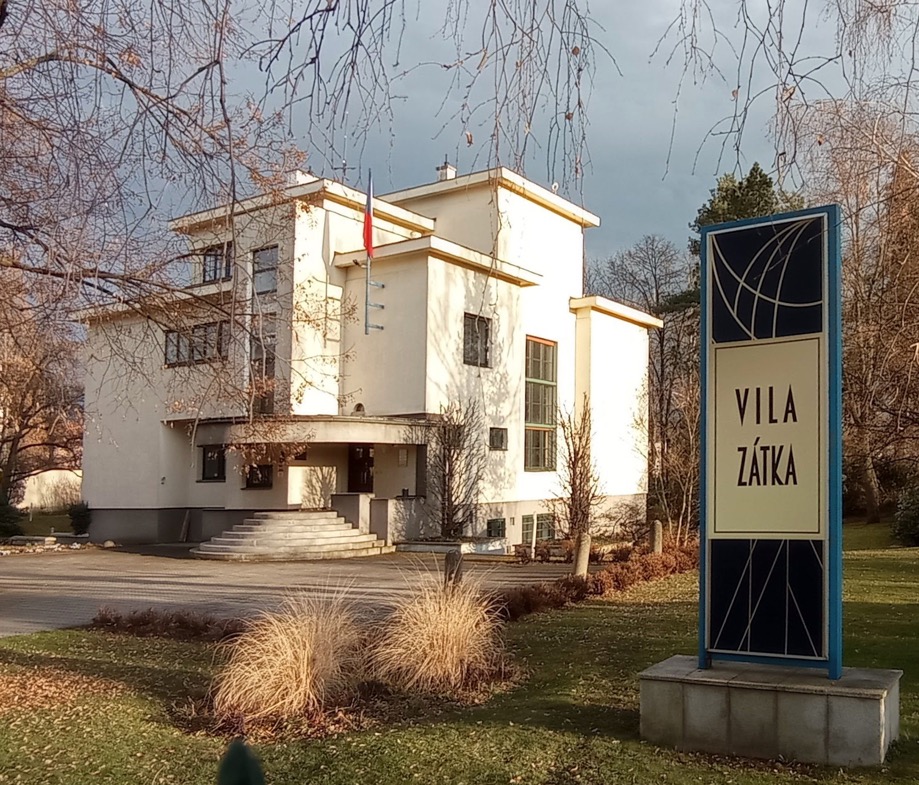 |
České Budějovice – The functionalist Zátka villa in České Budějovice, built in 1932, is being transformed into a modern center. The owner of the monument, Ladislav Faktor, is completing the reconstruction worth tens of millions of crowns. Today, the entrepreneur presented the nearly finished project to journalists. The villa, which is being renovated to include eight apartments, will serve for various events, weddings, and corporate functions. During World War II, the building was used as a Nazi training center, and later it housed a kindergarten.
"Once it’s completely finished, I won’t want to let anyone in and I will enjoy it myself for a while. But then there is plenty of space here for concerts and various other events," Faktor told ČTK today. According to him, companies can rent the villa with the apartments for weekends or team-building events and similar occasions. "And in the summer, we want to hold weddings here," he added.
The businessman and České Budějovice patriot purchased the villa two years ago, initially planning only minor repairs. Ultimately, only the raw structure of the original building remains. Nothing of the original furnishings from the interwar villa has survived. The original owner, industrialist Miroslav Zátka, didn’t enjoy the villa for very long, according to Faktor. "He was here from 1933. And once the Germans arrived, they took it from him, and it became a training center for the NSDAP for South Bohemia. The Nazis stole the first things, and the rest was scattered by the communists over the next 40 years," Faktor stated.
In the villa, which was listed as a cultural monument in 1988, only the exterior appearance and layout have been preserved. "I approached it as if Zátka had designed it after 100 years. I preserved the functionalist spirit. But otherwise, it is a modern house, including total automation of a smart home. Everything is electronic, there are heat pumps here, and so on," Faktor added.
The Zátka villa in České Budějovice is located on Husova Street at the confluence of the Mlýnská Stoka and Vltava rivers. The two-story building has a complex layout, reflected in the vertical elements of the facade and prominent cornices. The southern facade features an entrance with a canopy and a wall. The villa is connected to the garden by terraces at various levels.
The English translation is powered by AI tool. Switch to Czech to view the original text source.
0 comments
add comment





