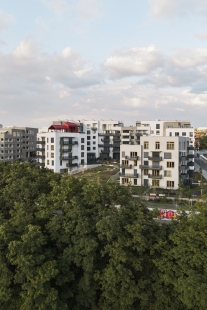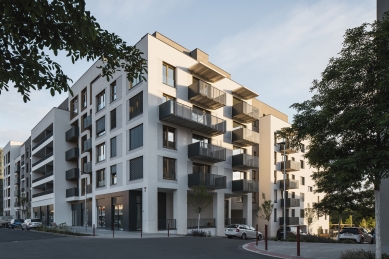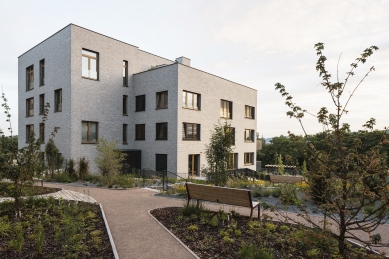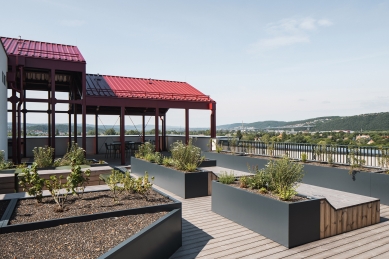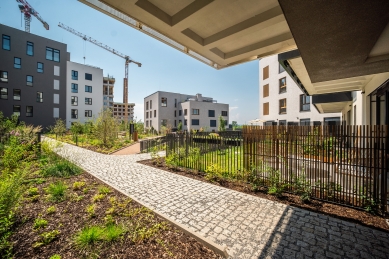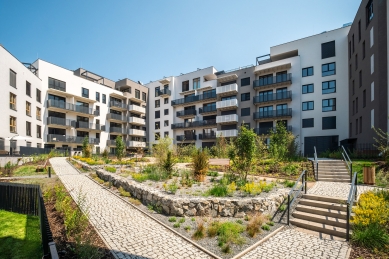
The residential building is part of the multifunctional complex Modřanský cukrovar, which is being developed on the site of a former industrial area. The project respects the overall urban concept of the new neighborhood while creating a distinct architectural entity. The character of the residential building is emphasized by the exposed brick cladding, referencing the historical buildings of the original sugar factory. Combined with sculpturally modeled facades, loggias, and balconies, it has resulted in a timeless structure that connects the history of the site with contemporary architecture. The residential building consists of two underground and six above-ground floors, primarily dedicated to residential functions and featuring commercial spaces on the ground floor. Emphasis is placed on high-quality apartment layouts, ample daylight, functional connections between the interior and exterior, long-term durability of the materials used, and high user comfort. "The building is designed as an energetically extraordinarily economical structure (PENB A) with a focus on low energy consumption, efficient water management, and a quality indoor environment. The technical solution includes decentralized forced ventilation of apartments with heat recovery units that ensure controlled air exchange with heat recovery. The preparation of hot water utilizes a combination of a solar thermal system, heat recovery from recycled gray water, and gas boilers. A photovoltaic power plant with a capacity of 49.5 kWp is installed on the roof of the building. The project further uses a gray water recycling system for toilet flushing and laundry. Rainwater from the roofs and utility water from a well are used for irrigation. Both of these measures significantly reduce the consumption of drinking water," highlights the benefits Jana Mastíková, the chief architect of the architectural and design studio LOXIA, which is behind Phase C.