


In Měcholupy, the most self-sufficient residential building in the Czech Republic will be built
Prague – In Prague 10, a passive residential building with thirty apartments will be built, producing two-thirds of its total energy consumption. The photovoltaic system is integrated into the roof, façade, and terrace railings, supplemented by wind turbines on the roof that also generate electricity. The building stores energy in a central battery with a capacity of 160 kWh. Wastewater from showers, sinks, bathtubs, and washing machines is purified in its own root treatment plant and reused for toilet flushing and irrigation, saving up to 40% of drinking water. Developer JRD refers to EcoCare as the most comprehensive project they have ever built and that exists in the Czech Republic. The sale of apartments starts in September, construction begins in spring 2027, and commissioning is planned for fall 2028.
The EcoCare Residence in Prague 10 in Měcholupy will be located near the train station Prague-Hostivař and at first glance will appear as an inconspicuous four-story timber building with thirty apartments. In reality, however, axial wind turbines will be turning on the roof alongside the photovoltaic system, a battery storage with a capacity of 160 kWh will be in the technical room, geothermal wells will extend 200 meters into the ground beneath the building, and gray wastewater will return to the house purified by the root treatment plant for flushing and irrigation.
"Before we started designing EcoCare, we searched to see if such a project already existed elsewhere in the world within residential development. Individual technologies certainly exist, but we did not find a project that would combine them into a single cohesive entity – while still remaining a normal apartment building where one can simply buy an apartment – either in the Czech Republic or abroad," says Jan Řežáb.
"It still holds that the house should consume as little as possible; the passive standard is the foundation we do not compromise on. Here, however, we added an additional question: what can the house return? Energy, water, greenery, quality of the environment. And then we pushed each of those elements to the maximum," adds Řežáb.
Heart: central battery storage with a capacity of 160 kWh
Kidneys: root treatment plant for gray wastewater, retention tank, water recycling
Lungs: controlled ventilation with heat recovery, CO2 and humidity sensors
Skin: passive building envelope, automatic external blinds, and photovoltaic façade
Skeleton: modern timber construction
Circulatory system: community energy and energy sharing among apartments
Brain: intelligent building management system
"My personal ambition is for EcoCare to become a world leader in the sustainability of apartment buildings. The goal is not to maximize technology but to ensure that the construction and operation of the building have the most positive impact on the environment. The lives of the residents of this project also have a positive impact on the planet thanks to its specifics. With this project, we want to show the whole world how sustainable we can be while still being in line with current living standards," says Řežáb.
The energy generated is stored in a central battery with a capacity of 160 kWh, shared among households in a community energy model, optimizing grid usage based on spot prices, and managing the charging of electric vehicles according to current energy availability. The project includes parking spaces equipped with charging stations for electric vehicles. The building's own production will cover approximately two-thirds of its total energy consumption, including individual households. Nothing is burned in the house – it has no gas connections or boiler room; heating, hot water, and cooling are provided by heat pumps.
Residents do not have to search for information complicatedly. In common areas, there will be a digital dashboard displaying the current energy production, battery status, water management, and the building's economic benefits. People can also access this information through a mobile application. The technology in EcoCare is not concealed; it becomes part of daily life.
"Expandable apartments can react to changing family needs in the future. In EcoCare, we complemented them with flexible use of space between load-bearing walls and prefabricated bathrooms, allowing for better quality control during construction and easier future servicing," explains Luděk Podlipný, co-founder of the architectural studio Podlipný Sladký architekti, which is behind the design of EcoCare Residence.
Architect: PS Architekti
Building permit: issued
Construction start: spring 2027
Sales start: September 2026
Commissioning: fall 2028
The EcoCare Residence in Prague 10 in Měcholupy will be located near the train station Prague-Hostivař and at first glance will appear as an inconspicuous four-story timber building with thirty apartments. In reality, however, axial wind turbines will be turning on the roof alongside the photovoltaic system, a battery storage with a capacity of 160 kWh will be in the technical room, geothermal wells will extend 200 meters into the ground beneath the building, and gray wastewater will return to the house purified by the root treatment plant for flushing and irrigation.
"We were looking for where something similar already exists"
JRD has been building passive and healthy houses for three decades, and the standard beyond legislation has long been the norm for the company. However, EcoCare Residence is, according to JRD founder Jan Řežáb, a significant step up – not due to a single technology, but because of how many systems work together in the building."Before we started designing EcoCare, we searched to see if such a project already existed elsewhere in the world within residential development. Individual technologies certainly exist, but we did not find a project that would combine them into a single cohesive entity – while still remaining a normal apartment building where one can simply buy an apartment – either in the Czech Republic or abroad," says Jan Řežáb.
"It still holds that the house should consume as little as possible; the passive standard is the foundation we do not compromise on. Here, however, we added an additional question: what can the house return? Energy, water, greenery, quality of the environment. And then we pushed each of those elements to the maximum," adds Řežáb.
The house as an organism
The project is designed as a connected whole, not as a collection of "green" elements. Each system has a role in the house that can be described anatomically:Heart: central battery storage with a capacity of 160 kWh
Kidneys: root treatment plant for gray wastewater, retention tank, water recycling
Lungs: controlled ventilation with heat recovery, CO2 and humidity sensors
Skin: passive building envelope, automatic external blinds, and photovoltaic façade
Skeleton: modern timber construction
Circulatory system: community energy and energy sharing among apartments
Brain: intelligent building management system
"My personal ambition is for EcoCare to become a world leader in the sustainability of apartment buildings. The goal is not to maximize technology but to ensure that the construction and operation of the building have the most positive impact on the environment. The lives of the residents of this project also have a positive impact on the planet thanks to its specifics. With this project, we want to show the whole world how sustainable we can be while still being in line with current living standards," says Řežáb.
No drinking water used for flushing
In ordinary homes, toilet flushing is typically done with drinking water and accounts for about a quarter to a third of household water consumption. In the case of EcoCare, water from showers, bathtubs, washing machines, and sinks is purified in a root treatment plant – that is, naturally. The purified water then returns to the house for toilet flushing and is also used for irrigating surrounding greenery. As a result, the house consumes up to 40% less drinking water than a standard residential building. Additionally, rainwater is captured and absorbed on the property. Any excess helps replenish the water in the adjacent stream – the project’s benefits do not end at the boundary of the property.Summer without air conditioning
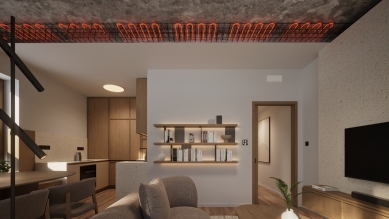
Heating and cooling in EcoCare are conducted through systems running in the ceiling voids. The entire ceiling surface radiates warmth gently without air flow. The source consists of five geothermal wells extending 200 meters deep with ground-water heat pumps. The same system that heats the house in winter cools it in summer. Additionally, automatic external blinds help combat overheating. The result is thermal comfort even during heat waves, without drafts and the noise of conventional air conditioning.The building generates, stores, and distributes energy
On the roof of EcoCare, alongside the photovoltaic system, axial wind turbines will also operate. This is the first case in Czech residential development. The photovoltaic system itself is integrated into the roof, façade, terrace railings, and carport roofs, with a total installed capacity of 80 to 90 kWp, an extraordinary value for a building of this size. The roof is also partially vegetated, thus supporting biodiversity.The energy generated is stored in a central battery with a capacity of 160 kWh, shared among households in a community energy model, optimizing grid usage based on spot prices, and managing the charging of electric vehicles according to current energy availability. The project includes parking spaces equipped with charging stations for electric vehicles. The building's own production will cover approximately two-thirds of its total energy consumption, including individual households. Nothing is burned in the house – it has no gas connections or boiler room; heating, hot water, and cooling are provided by heat pumps.
Residents do not have to search for information complicatedly. In common areas, there will be a digital dashboard displaying the current energy production, battery status, water management, and the building's economic benefits. People can also access this information through a mobile application. The technology in EcoCare is not concealed; it becomes part of daily life.
The project involved biologists and landscape architects
EcoCare is not set in nature; it is part of it. "We have been taking care of the flora and fauna on the property for several years as part of the preparation before construction begins. The goal is to maximize the support and development of local biodiversity and optimize land interventions. As part of the preparation, we also developed an ornithological study that influenced the composition of plantings and window solutions to ensure the building does not harm local birdlife and, conversely, supports it," says ecologist Ondřej Sedláček. Together with landscape architects, measures were developed to support pollinators and carefully manage the microclimate.Healthy indoor environment
The quality of life inside the building is given the same weight as energy management in the project. Controlled ventilation with heat recovery and CO2 and humidity sensors maintains fresh air without opening windows. Common areas are illuminated with biodynamic circadian lighting. The structures are wooden, as are windows and floors, emphasizing natural and health-safe materials. The acoustic parameters of the inter-apartment structures are set above the standards required by law, as is the case with all JRD projects.Expandable apartments that can adapt
The project offers thirty apartments ranging from studio (1kk) to four-room (4kk), each with a terrace, balcony, or garden. Selected three-room (3kk) apartments feature so-called expandable designs: one room can be easily divided in the future using furniture or a partition, as it has been prepared from the start with two doors and ample windows."Expandable apartments can react to changing family needs in the future. In EcoCare, we complemented them with flexible use of space between load-bearing walls and prefabricated bathrooms, allowing for better quality control during construction and easier future servicing," explains Luděk Podlipný, co-founder of the architectural studio Podlipný Sladký architekti, which is behind the design of EcoCare Residence.
Project Information
Location: Prague 10 - Měcholupy, near the Prague-Hostivař train station
Type: wooden residential building, four above-ground floors
Number of apartments: 30, layouts from 1kk to 4kk, each with a terrace, balcony, or garden
Prices: approx. 6 to 16.5 million CZKArchitect: PS Architekti
Building permit: issued
Construction start: spring 2027
Sales start: September 2026
Commissioning: fall 2028
The English translation is powered by AI tool. Switch to Czech to view the original text source.


0 comments
add comment





